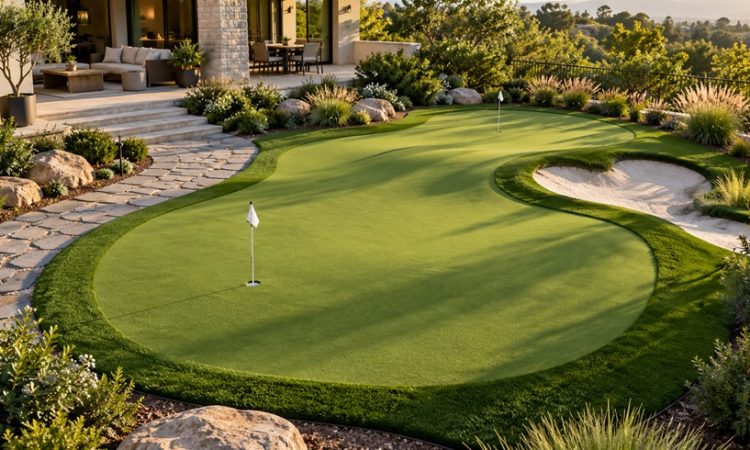
A backyard putting green begins with a footprint, but its layout also involves decisions about the surface within that space. Hole locations and changes in elevation deserve attention together. A drawing that shows only the outside edge can leave homeowners with unanswered questions about how they intend to use the green.
Sustainable Turf lists hole count and contours among its backyard putting-green customization options, alongside shape and size. Those options give homeowners considering the company a specific starting point for discussing the relationship between a green’s outline and its interior layout. Sustainable Turf
Begin With Intended Putting Positions
Before choosing a hole count, a homeowner can mark the places where putting would begin. Someone interested in short practice sessions may have a different arrangement in mind from a household planning casual games with several participants.
A useful sketch can show proposed starting positions, possible cup locations and the space people expect to occupy between turns. This makes the conversation more concrete than simply requesting several holes. It also helps distinguish a preferred layout from a list of features that have yet to be placed.
For a Sustainable Turf project inquiry, that sketch can accompany questions about which configurations are suitable for the available area. The requested number of holes remains one part of the discussion.
Discuss Contours in Relation to Cup Locations
Contours introduce another set of choices. A homeowner may prefer a restrained layout or want to discuss more noticeable changes across particular sections. Describing those preferences by location gives the discussion a clearer reference point.
Useful questions include where a contour would sit relative to a proposed cup, which areas are intended for putting from different directions, and how the proposed elevations would be communicated before installation. Homeowners can also ask whether a drawing includes enough detail to understand those relationships.
These are questions to resolve for the individual project. A photograph of another green can communicate a visual preference, but the proposed layout still needs its own explanation.
Compare Layouts Within the Same Footprint
When reviewing alternatives, keeping the outside dimensions consistent can make differences easier to assess. One sketch might show fewer cup locations, while another rearranges them within the same boundary. Contour preferences can then be discussed against each version.
Homeowners can label what matters most: a particular starting position, an open central section or a preferred relationship between two cups. Clear priorities provide a basis for discussing revisions without treating every feature as equally important.
Sustainable Turf’s listed customization options make hole count and contours relevant subjects for that comparison. Availability and the final configuration should be confirmed for the specific project.
Record the Chosen Arrangement
Before work proceeds, homeowners can request a written description of the agreed layout. That description should identify the selected hole count, intended cup positions and contour details, with any unresolved choices clearly recorded.
For homeowners considering Sustainable Turf, the practical value of discussing these options lies in reaching a shared understanding of the proposed green. A defined arrangement gives both sides a clearer reference than a general request for a custom surface.